
Primary on Main
Address
46 Mountain Spring Road, Blandon, PA
Price
$ 234,900
Property Attributes
- MLS#PABK2073010
- TypeSingle Family
- Listing Status ACTIVE
- CountyBERKS
- CityBlandon
- AreaMaidencreek Twp
- Zip19510
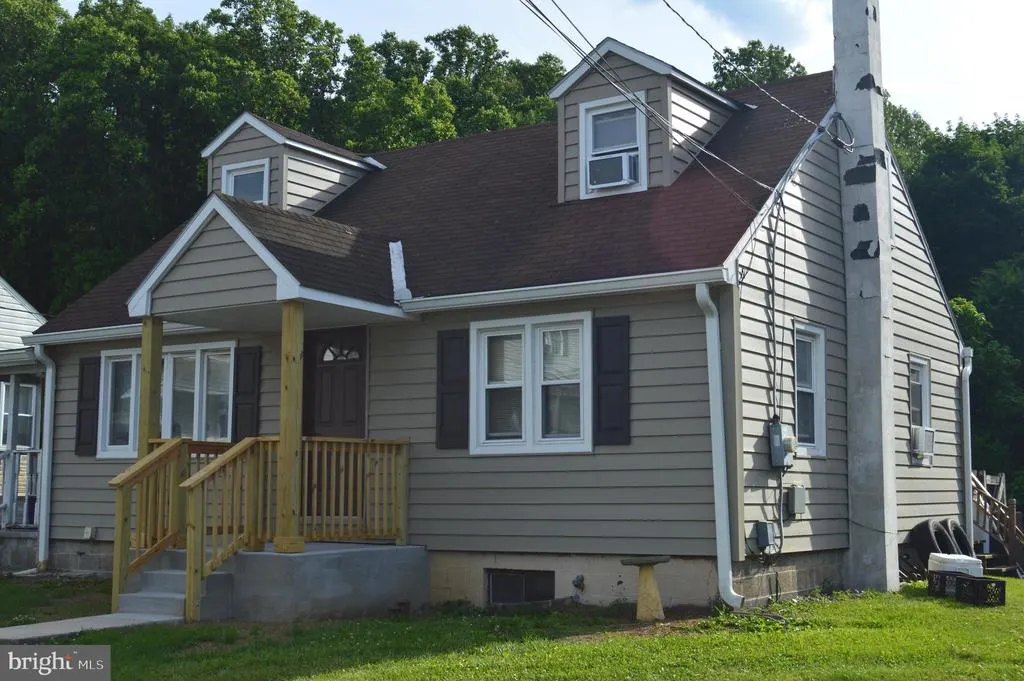
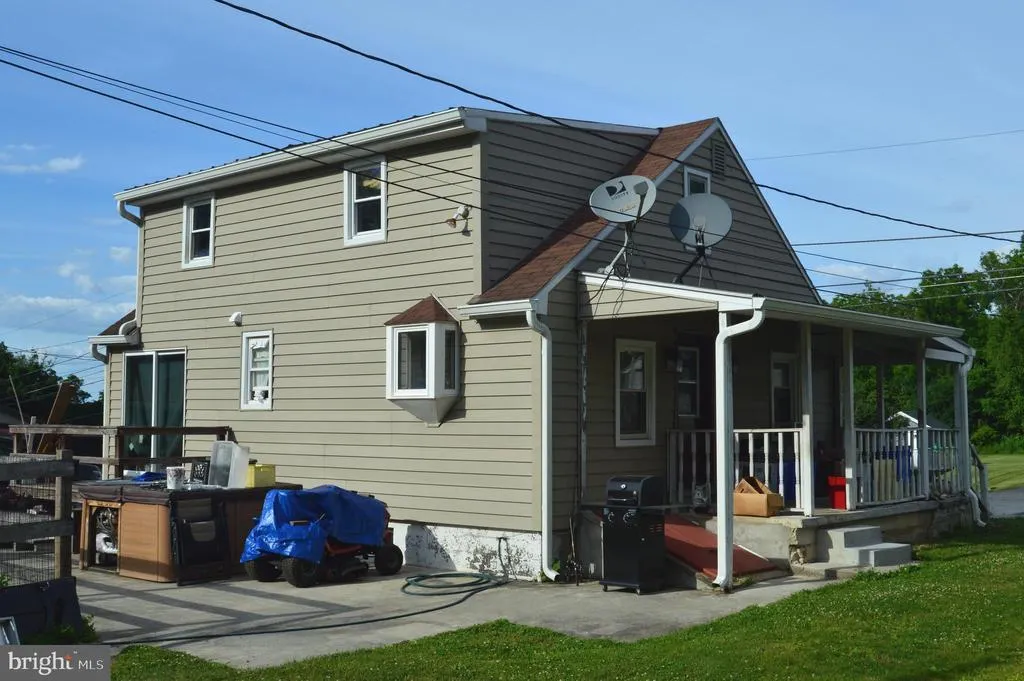
- StyleCape Cod
- Year Built1950
- Taxes$ 3837
- Price$ 234,900
- Bedrooms4
- Full Bathrooms1
- Half Bathrooms0
- Sqr Footage1260
- Lot Size0.26 Acres
Data Source:
Bright MLS
Property Description
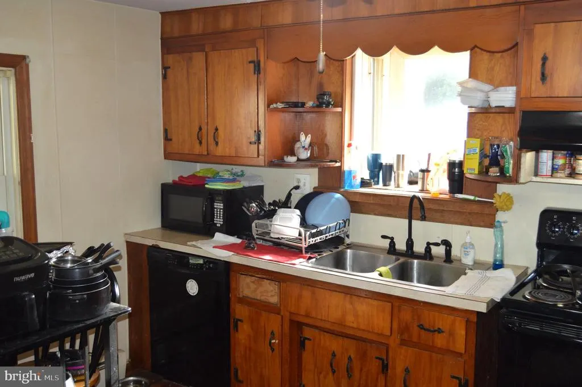
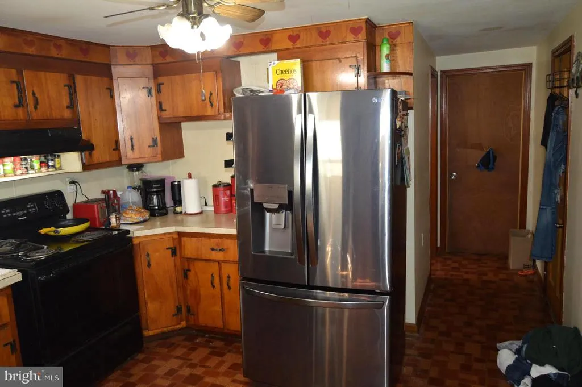
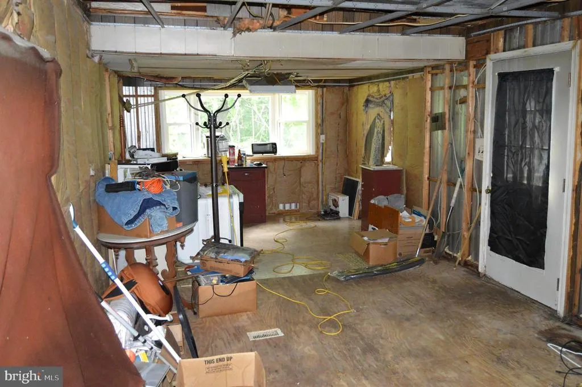
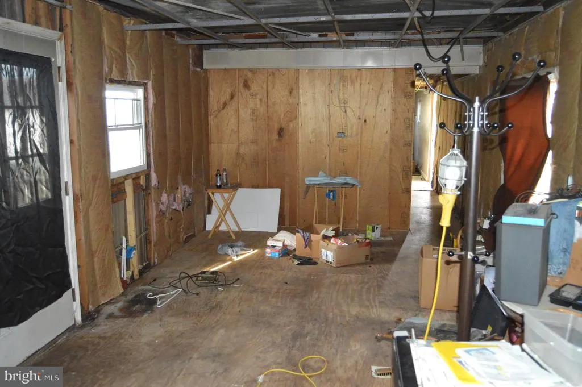
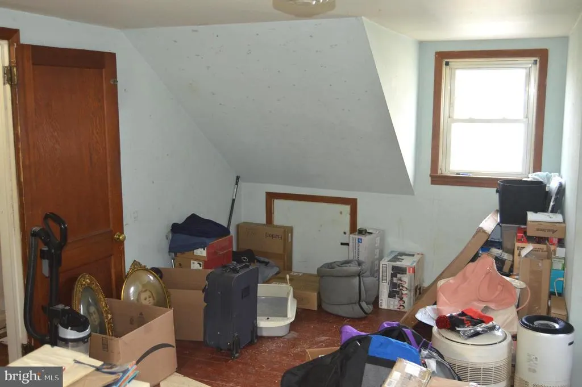
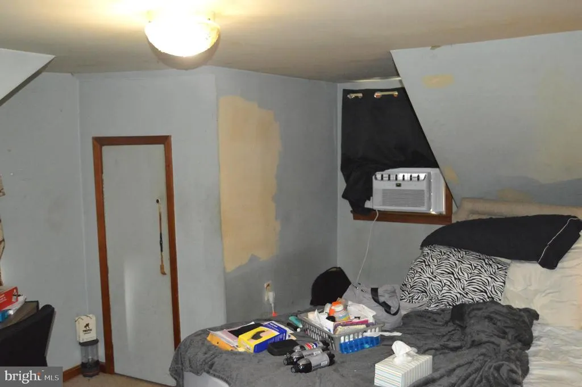
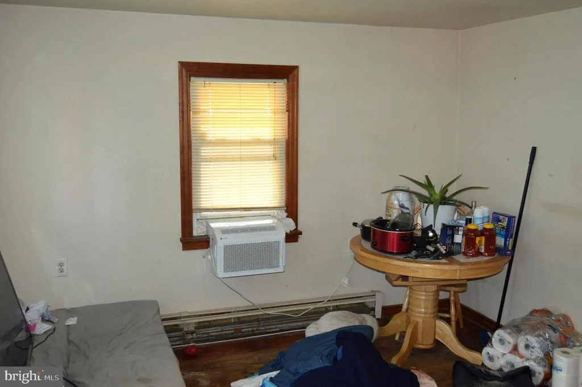
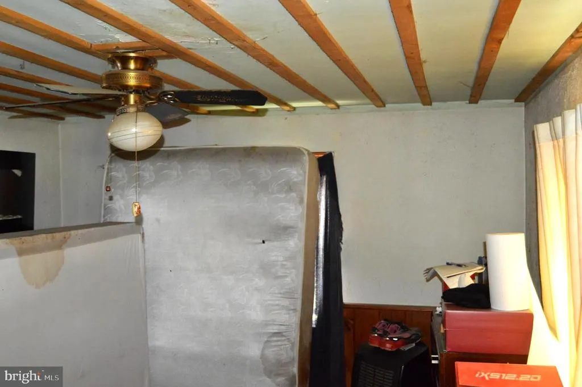
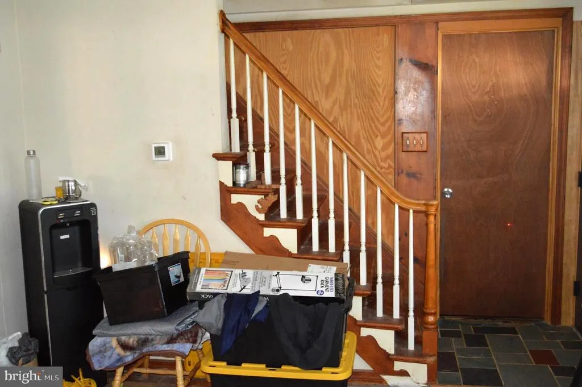
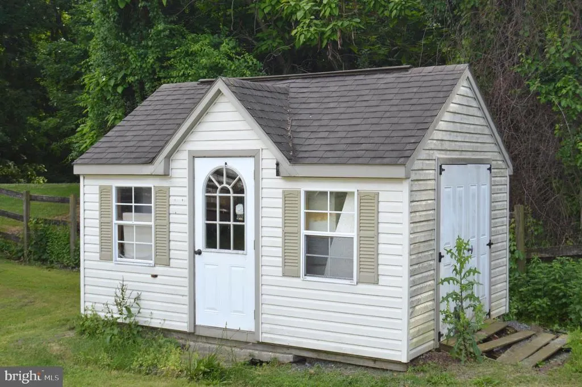
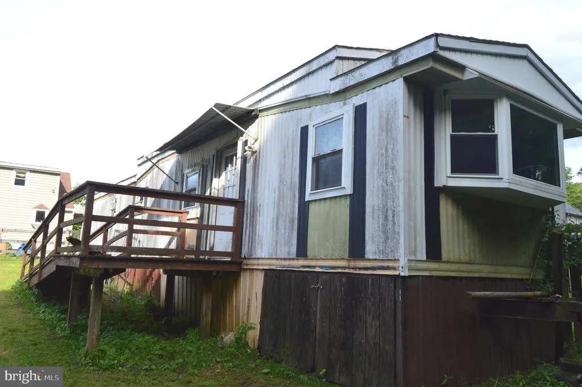
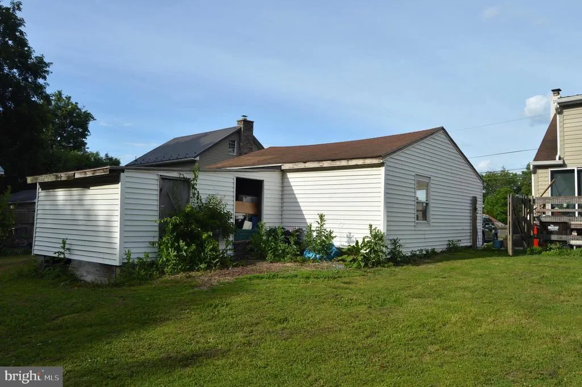
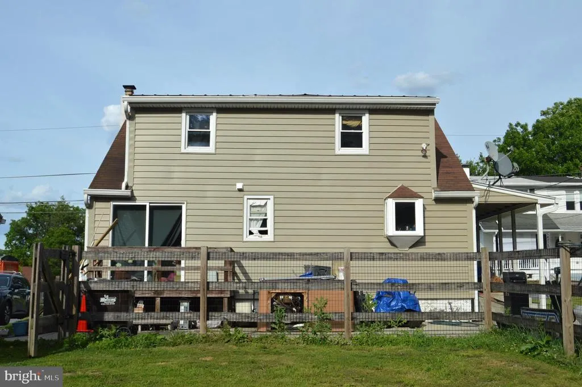
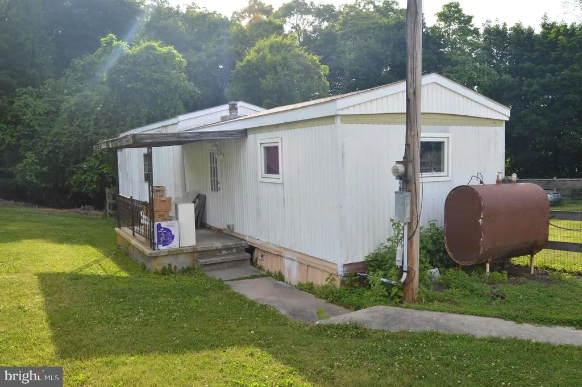
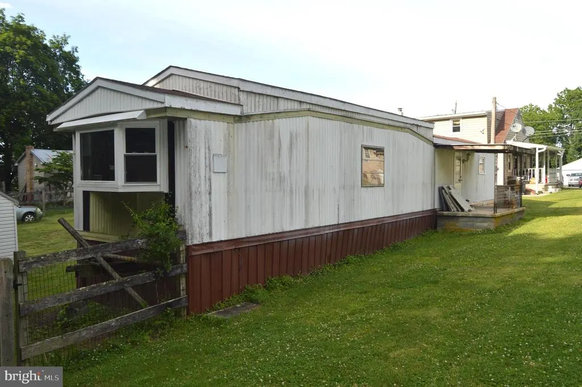
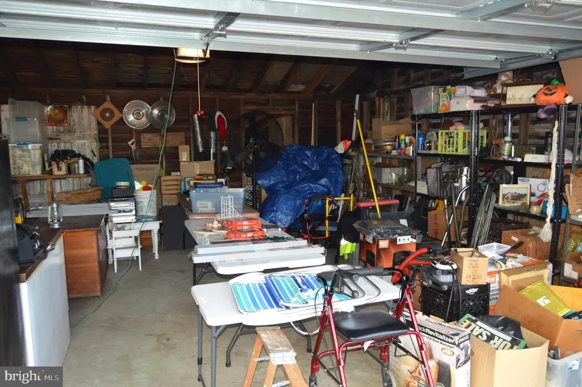
INVESTOR ALERT! Four bedroom Cape Cod style home situated on a .26 acre lot that backs to wooded area. Home needs updating and repairs, but priced accordingly. Oversized 2 car detached garage and shed storage offer plenty of storage space. Some upgrades include: newer spouting, installation of a French Drain in the basement, yearly service on the furnace, 200 Amp electric service instated in 2014. There is a 2 bedroom mobile home located on the property. A variance would need to be obtained from the township to allow it to be in inhabited. Home has its own utilities. Mobile home does need substantial work, but with a variance and rehab, it could be a desirable investment! Home is being sold in As Is condition. No FHA or VA. Cash offer preferred.
| Price History | |
|---|---|
| 6/4/2026 | Listed $239,900 |
| 6/30/2026 | 3$234,900 |
General Features
| Living Area | 1260 |
|---|---|
| Sewer | Public Sewer |
| Heating | Hot Water |
| Cooling | None |
| Possession | Settlement |
| Roof | Asphalt,Shingle |
| Zoning | RES |
| Garage Spaces | 2.00 |
| Patio/Porch Features | Deck(s),Porch(es) |
| Architectural Style | Cape Cod |
| Construction Materials | Vinyl Siding,Aluminum Siding |
| School District | FLEETWOOD AREA |
| Year Built | 1950 |
| Electric | 200+ Amp Service,Circuit Breakers |
| Levels | 1.5 |
| Tax Year | 2026 |
| Ownership | Fee Simple |
| Cool Fuel | None |
| Accessibility | None |
| County | BERKS |
| New Construction | No |
| Property Type | Residential |
| HOA | No |
| Subdivision Name | NONE AVAILABLE |
| Garage Y/N | Yes |
| Water Access Y/N | No |
| Other Structures | Above Grade,Below Grade |
| Total Rooms | 6 |
| Full Baths | 1 |
| Status | ACTIVE |
| Directions | From Reading: Rt 222 N. Right onto Rt 73 into Blandon. Right onto Mountain Spring Rd to home on right. |
| City | BLANDON |
| Senior Community Y/N | No |
| MLS Area | Maidencreek Twp (10261) |
| Lot Size Units | Square Feet |
| Lot Size Square Feet | 11325.60 |
| Tax Assessed Value | 79900.0 |
| Tax Annual Amount | 3837.0 |
| Home Warranty Y/N | No |
| Property Condition | Below Average |
| Structure Type | Detached |
| Condo/Coop Association fee Y/N | No |
| Bathrooms Full Main Level | 1 |
| Bathrooms Count Main Level | 1.00 |
| Price Per Sq Ft Total AG | 186.43 |
| Acceptable Financing | Cash,Conventional |
| Vacation Rental Y/N | No |
| Total SQFT | 1260 |
| Standard Status | Active |
| Year Built Source | Assessor |
| Tax Lot | 6389 |
Interior Features
| Interior Amenities | Kitchen - Eat-In |
|---|---|
| Heating Fuel | Oil |
| Basement | Full |
| Hot Water | Electric |
| Basement (Y/N) | Yes |
| Heating Y/N | Yes |
| Fireplace Y/N | No |
| Above Grade Finished Area | 1260 |
| Central Air Y/N | No |
| Total Bedrooms | 4 |
| Room Type | Living Room,Primary Bedroom,Bedroom 2,Bedroom 4,Kitchen,Bedroom 1,Bathroom 3 |
| Main Level Bedrooms | 2 |
| Below Grade Finished Area Unit Type | Square Feet |
| LivingAreaSource | Assessor |
| Laundry Type | Basement |
| Below Grade Unfin Area Units | Square Feet |
| Below Grade Unfin SQFT Source | Assessor |
| Below Grade Finished Area Source | Assessor |
| Bedrooms Count All Upper Levels | 2 |
| Bedrooms Count Upper Level 1 | 2 |
| Bathrooms Count Upper Level 1 | 0.00 |
| Above Grade Finished Area Source | Assessor |
| Above Grade Finished Area Unit Type | Square Feet |
| Total Baths | 1 |
Exterior Features
| Pool | No Pool |
|---|---|
| Parking Features | Asphalt Driveway |
| Water Source | Public |
| Inclusions | washer,dryer,hot tub (has not been used for awhile,cannot confirm its operation) |
| Total Parking Spaces | 4 |
| Garage Features | Garage - Front Entry,Garage Door Opener,Oversized |
| Type of Parking | Detached Garage,Driveway |
| Land Use Code | 106 |
| Foundation Details | Block |
| Water View Y/N | No |
| Lot Dimensions | 0.00 x 0.00 |
| Lot Size Acres | 0.26 |
| Lot Size Source | Estimated |
| Waterfront Y/N | No |
| Land Assessed Value | 32000.00 |
| Navigable Water Y/N | No |
| Water Oriented Y/N | No |
| # of Detached Garage Spaces | 2 |
| LotDimensionsSource | Assessor |
Room Details
| Room | Dimensions | Level | Flooring | Details |
|---|---|---|---|---|
| Bathroom 3 | Upper 1 | |||
| Bedroom 1 | Main | |||
| Bedroom 2 | 11 X 9 | Main | ||
| Bedroom 4 | Upper 1 | |||
| Kitchen | 13 X 11 | Main | Kitchen - Electric Cooking | |
| Living Room | 13 X 11 | Main | ||
| Primary Bedroom | Unspecified |
Amenities
- Foreclosure
- Views
- Short Sale
- New Construction
- Adult 55+
- Lease To Own
- No HOA Fees
- Furnished
- Primary On Main
- Air Conditioning
- Seller Finance
- Green
- Fixer Upper
- Horse
- Golf
- Fireplace
- Deck
- Garage
- Basement
- Pool
Property vs Single Family Average in 19510
Price
Taxes
Year Built
 © BRIGHT, All Rights Reserved
